
Johnston 2 Floor Plan
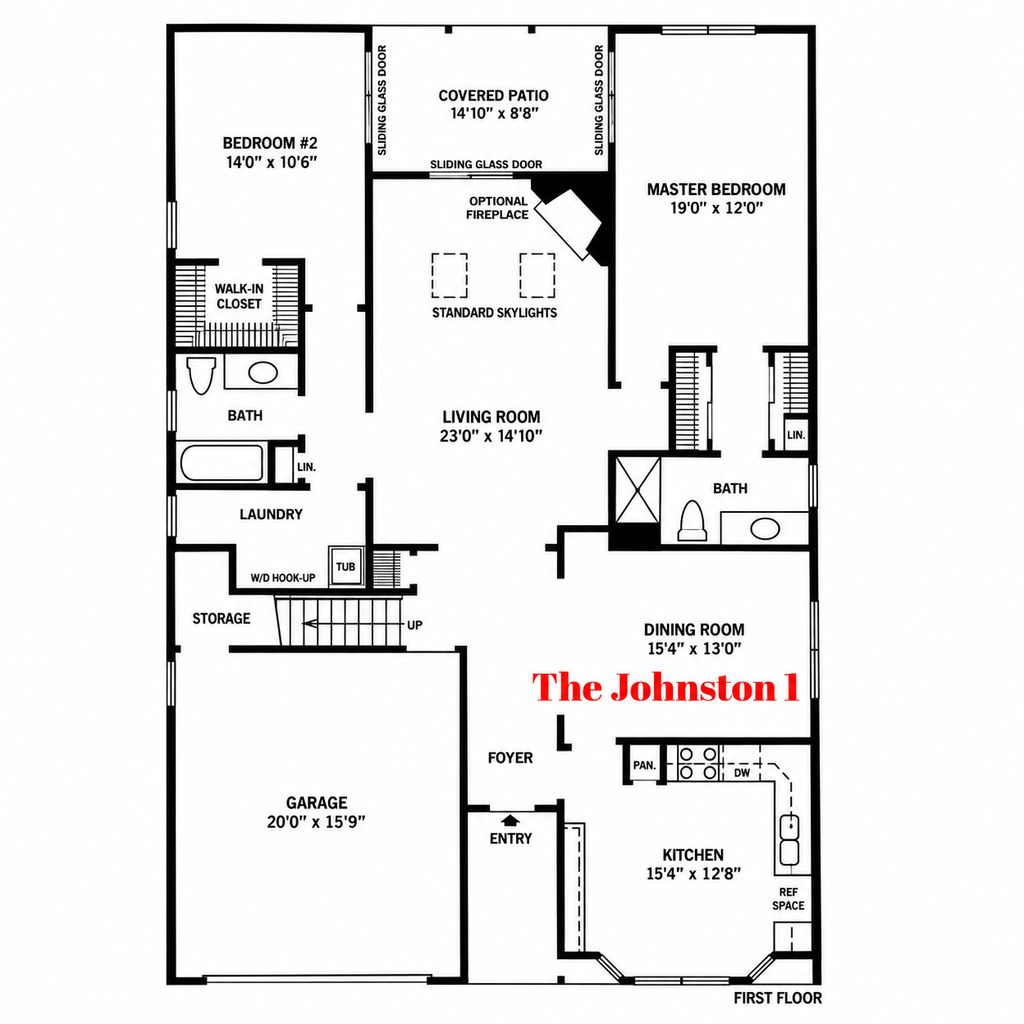
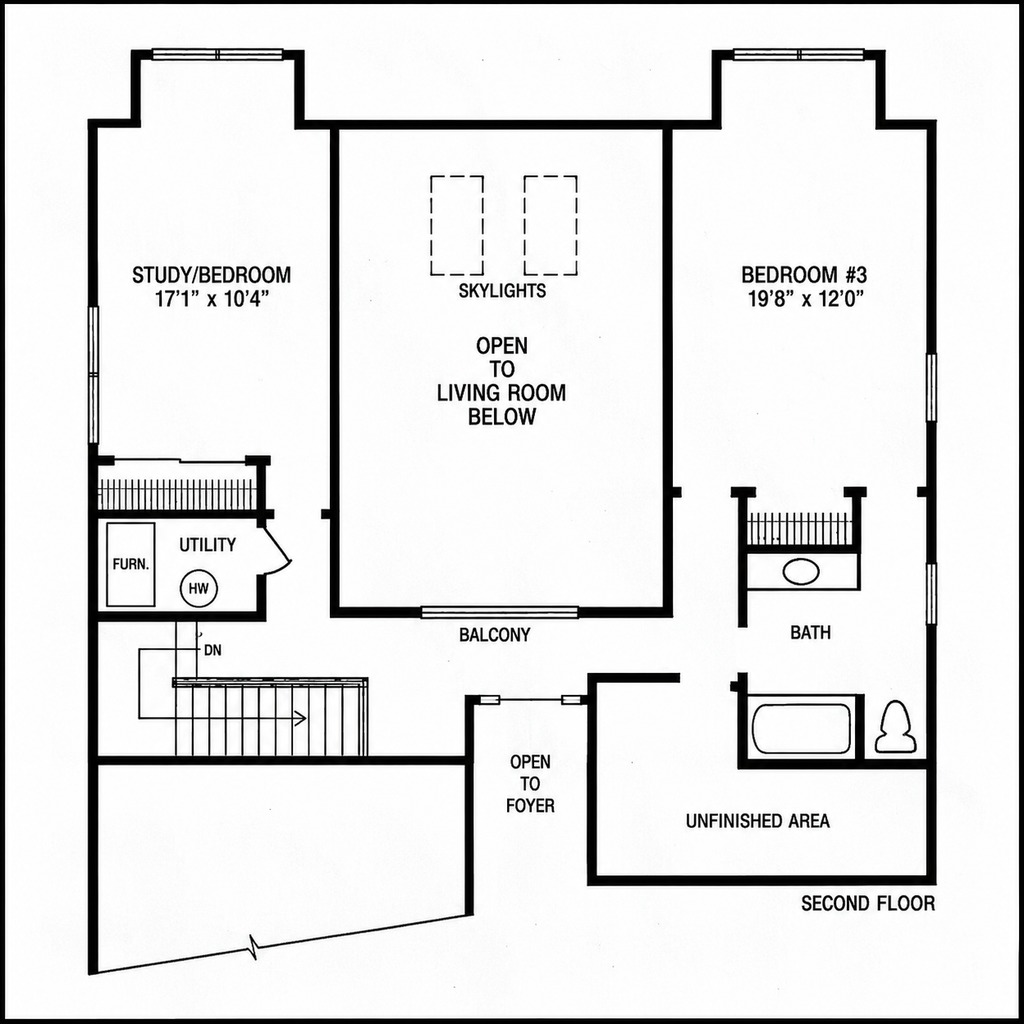
Explore the Johnston 2 floor plan at Greenbriar at Marlboro, a 55+ active adult community in Marlboro Township, New Jersey. View the original first- and second-floor plans below, featuring a spacious living room with skylights, a formal dining room, kitchen, two first-floor bedrooms, two bathrooms, and an attached garage. The second floor offers an additional bedroom, a study or optional bedroom, another bathroom, and additional storage space.